




$320,000
$309,900
3.3%For more information regarding the value of a property, please contact us for a free consultation.
2440 Caton Crest CT Crest Hill, IL 60403
3 Beds
1.5 Baths
1,486 SqFt
Key Details
Sold Price $320,000
Property Type Single Family Home
Sub Type 1/2 Duplex
Listing Status Sold
Purchase Type For Sale
Square Footage 1,486 sqft
Price per Sqft $215
Subdivision Caton Crest
MLS Listing ID 12654499
Sold Date 06/26/26
Bedrooms 3
Full Baths 1
Half Baths 1
HOA Fees $4/ann
Rental Info Yes
Year Built 1999
Annual Tax Amount $5,411
Tax Year 2025
Lot Dimensions 102X90X53X37X63
Property Sub-Type 1/2 Duplex
Property Description
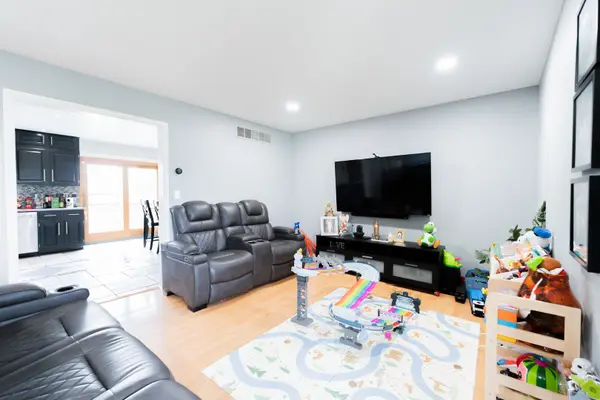
Welcome to Crest Hill! Step inside this hidden gem tucked away on a quiet cul-de-sac and immediately feel the comfort and natural light throughout the spacious living room. Continue into the kitchen, where you'll find stainless steel appliances, tile flooring, a combined dining area, and sliding doors that lead right out to your private deck, perfect for morning coffee or relaxing summer days. Just off the kitchen, you'll find a convenient guest powder room, a spacious pantry, and a laundry area with washer and dryer connecting directly to the attached 2-car garage. Upstairs, you'll find three generously sized bedrooms and a full bathroom. Step outside and enjoy one of the largest fenced yards you can find, offering plenty of space for entertaining, pets, gardening, or simply relaxing. Recent updates include a new water heater (2026) with an 8-year warranty, garage motor (2021), roof (2018), and washer/dryer (2020). Conveniently located near dining, shopping, and entertainment along Route 59 and Route 30 with easy access to I-55, plus a very low association fee. Come take a look today!
Location
State IL
County Will
Area Crest Hill
Rooms
Basement Crawl Space
Interior
Interior Features Storage
Heating Natural Gas, Forced Air
Cooling Central Air
Flooring Laminate
Equipment Ceiling Fan(s), Sump Pump
Fireplace N
Appliance Range, Microwave, Dishwasher, Refrigerator, Stainless Steel Appliance(s), Water Softener
Laundry Main Level, Washer Hookup, Gas Dryer Hookup, Electric Dryer Hookup
Exterior
Garage Spaces 2.0
Amenities Available None
Roof Type Asphalt
Building
Lot Description Cul-De-Sac
Building Description Vinyl Siding,Brick, No
Story 2
Sewer Public Sewer
Water Public
Structure Type Vinyl Siding,Brick
New Construction false
Schools
Elementary Schools Crystal Lawns Elementary School
Middle Schools Timber Ridge Middle School
High Schools Plainfield Central High School
School District 202 , 202, 202
Others
HOA Fee Include Lawn Care
Ownership Fee Simple w/ HO Assn.
Special Listing Condition None
Pets Allowed Cats OK, Dogs OK
Read Less
Want to know what your home might be worth? Contact us for a FREE valuation!

Our team is ready to help you sell your home for the highest possible price ASAP

© 2026 Listings courtesy of MRED as distributed by MLS GRID. All Rights Reserved.
Bought with Michelle Ward of Coldwell Banker Real Estate Group