

$315,000
$325,000
3.1%For more information regarding the value of a property, please contact us for a free consultation.
16745 Hazelwood DR Plainfield, IL 60586
2 Beds
3 Baths
2,085 SqFt
Key Details
Sold Price $315,000
Property Type Townhouse
Sub Type Townhouse-TriLevel
Listing Status Sold
Purchase Type For Sale
Square Footage 2,085 sqft
Price per Sqft $151
Subdivision Arbor Creek
MLS Listing ID 12679531
Sold Date 08/10/26
Bedrooms 2
Full Baths 3
HOA Fees $205/mo
Rental Info Yes
Year Built 2004
Annual Tax Amount $6,130
Tax Year 2025
Lot Dimensions 24x56
Property Sub-Type Townhouse-TriLevel
Property Description
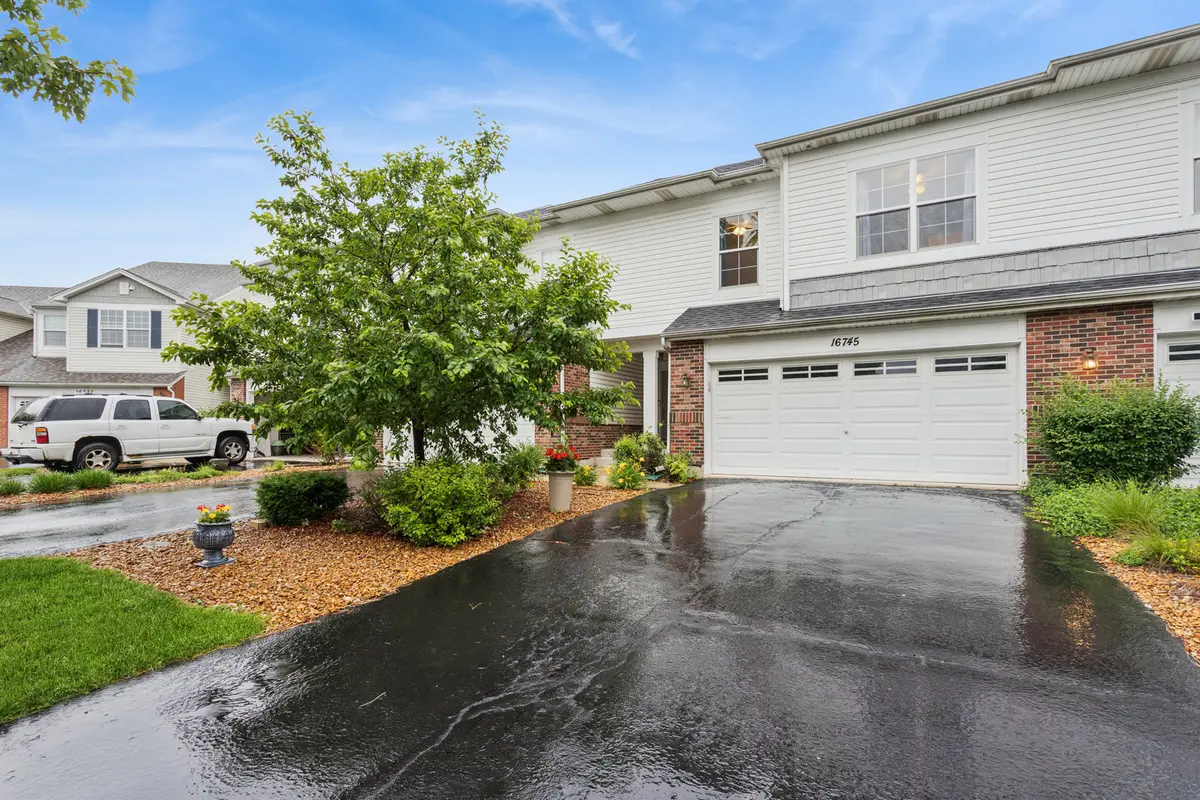
Welcome home to this spacious and beautifully maintained townhome in desirable Arbor Creek! This 2-bedroom, 3-bath home offers an open and inviting floor plan designed for comfortable living. The bright main level showcases soaring vaulted ceilings, abundant natural light, and a spacious kitchen with ample cabinetry, generous counter space, and a seamless flow into the dining and living areas. The primary suite features a walk-in closet and a private bath with dual sinks, a separate shower, and a relaxing whirlpool tub. The finished basement provides additional living space perfect for a family room, home office, recreation area, or guest accommodations, along with a full bathroom and plenty of storage. Additional highlights include an attached 2-car garage, convenient basement laundry, and low-maintenance living with exterior maintenance, lawn care, and snow removal included through the HOA. Ideally located near shopping, dining, parks, golf courses, and easy access to I-55, this home combines comfort, convenience, and value in one exceptional package.
Location
State IL
County Will
Area Plainfield
Rooms
Basement Finished, Partial
Interior
Interior Features Cathedral Ceiling(s), Storage, Walk-In Closet(s), Open Floorplan, Dining Combo, Quartz Counters
Heating Natural Gas, Electric
Cooling Central Air
Flooring Laminate, Carpet
Fireplaces Number 1
Equipment Water-Softener Owned, Ceiling Fan(s)
Fireplace Y
Appliance Range, Microwave, Dishwasher, Refrigerator, Washer, Dryer, Disposal
Laundry Washer Hookup, In Unit
Exterior
Garage Spaces 2.0
Roof Type Asphalt
Building
Lot Description Cul-De-Sac
Building Description Vinyl Siding,Brick, No
Story 2
Sewer Public Sewer
Water Shared Well
Structure Type Vinyl Siding,Brick
New Construction false
Schools
Elementary Schools River View Elementary School
Middle Schools Timber Ridge Middle School
High Schools Plainfield Central High School
School District 202 , 202, 202
Others
HOA Fee Include Insurance,Exterior Maintenance,Lawn Care,Scavenger,Snow Removal
Ownership Fee Simple w/ HO Assn.
Special Listing Condition None
Pets Allowed Cats OK, Dogs OK
Read Less
Want to know what your home might be worth? Contact us for a FREE valuation!

Our team is ready to help you sell your home for the highest possible price ASAP

© 2026 Listings courtesy of MRED as distributed by MLS GRID. All Rights Reserved.
Bought with Wendy Pusczan of Keller Williams Infinity