





$285,000
$285,000
For more information regarding the value of a property, please contact us for a free consultation.
21249 W Edison LN Plainfield, IL 60544
2 Beds
2.5 Baths
1,398 SqFt
Key Details
Sold Price $285,000
Property Type Single Family Home
Sub Type 1/2 Duplex
Listing Status Sold
Purchase Type For Sale
Square Footage 1,398 sqft
Price per Sqft $203
MLS Listing ID 12701307
Sold Date 09/03/26
Bedrooms 2
Full Baths 2
Half Baths 1
HOA Fees $78/mo
Rental Info Yes
Year Built 1997
Annual Tax Amount $6,094
Tax Year 2024
Lot Dimensions 33x98
Property Sub-Type 1/2 Duplex
Property Description
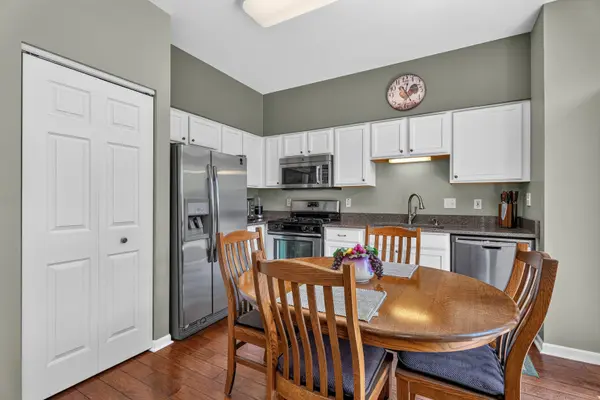
Welcome to this stunning, spacious, and meticulously maintained Camden model duplex nestled in the highly sought-after Lakewood Falls community! Ideally located with convenient access to parks, schools, shopping, and scenic walking paths, this beautifully updated home offers the perfect blend of style, comfort, and functionality. A charming covered front porch welcomes you into a sun-filled interior featuring plank flooring throughout the main level, a spacious living room, inviting family room, and a bright eat-in kitchen designed to impress with crisp white cabinetry, granite countertops, stainless steel appliances, and a pantry. The main level also includes a beautiful powder room with a granite vanity. Step outside to your own private, fenced backyard oasis complete with a paver patio-perfect for relaxing or entertaining. Upstairs, you'll find a generous sized loft ideal for a home office, media room, or play area, along with a convenient second-floor laundry room featuring a new washer and dryer. The luxurious primary suite boasts a walk-in closet and a beautifully remodeled private bath with a raised granite vanity and an oversized shower. A spacious second bedroom and an additional full bath complete the upper level. Additional updates include a new roof (2023), water heater (2023), furnace and air conditioner (2016), and most windows replaced in 2016, making this exceptional home truly move-in ready.
Location
State IL
County Will
Area Plainfield
Body of Water Camden
Rooms
Basement None
Interior
Interior Features Walk-In Closet(s), Pantry
Heating Natural Gas, Forced Air
Cooling Central Air
Flooring Hardwood
Equipment CO Detectors, Ceiling Fan(s), Security Cameras
Fireplace N
Appliance Range, Microwave, Dishwasher, Refrigerator, Washer, Dryer, Disposal, Stainless Steel Appliance(s), Humidifier
Laundry Upper Level, In Unit
Exterior
Garage Spaces 1.0
Amenities Available Park, Party Room
Roof Type Asphalt
Building
Lot Description Landscaped
Building Description Vinyl Siding, No
Story 2
Sewer Public Sewer
Water Public
Structure Type Vinyl Siding
New Construction false
Schools
Elementary Schools Beverly Skoff Elementary School
Middle Schools John J Lukancic Middle School
High Schools Romeoville High School
School District 365U , 365U, 365U
Others
HOA Fee Include Clubhouse
Ownership Fee Simple w/ HO Assn.
Special Listing Condition None
Pets Allowed Cats OK, Dogs OK
Read Less
Want to know what your home might be worth? Contact us for a FREE valuation!

Our team is ready to help you sell your home for the highest possible price ASAP

© 2026 Listings courtesy of MRED as distributed by MLS GRID. All Rights Reserved.
Bought with Nader Shahat of Green Equities LLC