




$889,000
$824,500
7.8%For more information regarding the value of a property, please contact us for a free consultation.
1574 Old Forge RD Bartlett, IL 60103
5 Beds
4 Baths
3,626 SqFt
Key Details
Sold Price $889,000
Property Type Single Family Home
Sub Type Detached Single
Listing Status Sold
Purchase Type For Sale
Square Footage 3,626 sqft
Price per Sqft $245
Subdivision Ridings West
MLS Listing ID 12717764
Sold Date 09/24/26
Style Bi-Level,Traditional
Bedrooms 5
Full Baths 4
HOA Fees $44/ann
Year Built 1999
Annual Tax Amount $15,760
Tax Year 2025
Lot Size 1.450 Acres
Lot Dimensions 398 x 365 x 333
Property Sub-Type Detached Single
Property Description
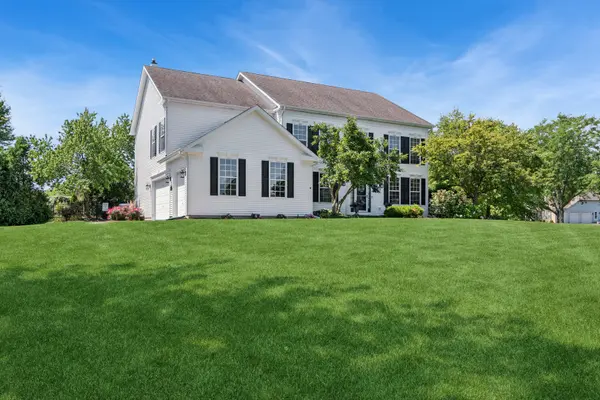
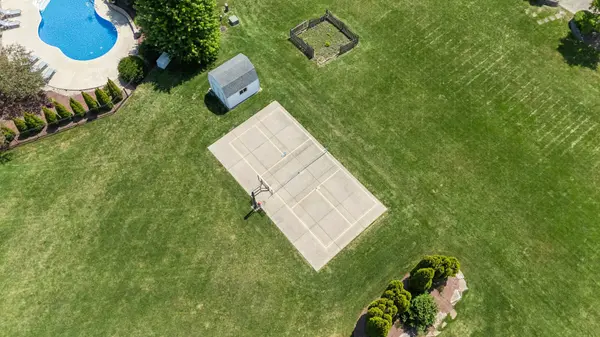
***Multiple offers received. Highest and best terms due Sunday, 8/16 at 12 p.m . Resort-style living in this magnificent 5-bedroom home, nestled on a sprawling 1.45-acre lot within the highly desirable Ridings West/Woodland Hills of Bartlett. This impressive 5-bedroom residence offers more than 5,400 square feet of beautifully finished living space, highlighted by a spectacular outdoor setting. Surrounded by mature trees and lush landscaping, the backyard oasis features a 20' x 40' in-ground pool, expansive patio, outdoor grilling area, and private pickleball/basketball court-an exceptional setting for entertaining, recreation, and relaxation. The heart of the home is a gorgeous, light-filled kitchen featuring ample prep space, a large island with seating, and a walk-in pantry, all seamlessly opening into a soaring two-story family room that offers breathtaking views of your private backyard oasis. A main-floor office/5th bedroom with custom built-ins provides an ideal work-from-home setting. Upstairs, the luxurious primary suite serves as a serene sanctuary, complete with a tray ceiling, dual walk-in custom closets, and a stunning, spa-inspired private bath with soaking tub and custom tiled shower. The home continues to impress with a second-floor laundry room and three additional generous bedrooms that share an updated Jack-and-Jill bath. The fully finished basement is an entertainer's dream, boasting a custom wet bar, expansive recreation areas including a theater-style setup, a game room, an exercise room, and a full bathroom. With a 3-car side-load garage featuring epoxy flooring and additional storage, every detail has been considered. Located in the amenity-rich Woodland Hills community, you will enjoy immediate access to a 1.7-mile paved trail, lakes, soccer fields, and direct connections to the Illinois Prairie Path and Pratt Wayne Woods Forest Preserve. A rare combination of acreage, privacy, luxury, recreation, and resort-style living-all in the heart of Bartlett.
Location
State IL
County Dupage
Area Bartlett
Rooms
Basement Finished, Full
Interior
Interior Features Vaulted Ceiling(s), 1st Floor Full Bath, Walk-In Closet(s), High Ceilings, Open Floorplan
Heating Natural Gas, Forced Air
Cooling Central Air
Flooring Hardwood
Equipment CO Detectors, Ceiling Fan(s), Sump Pump, Backup Sump Pump;
Fireplace N
Appliance Range, Microwave, Dishwasher, Refrigerator, Washer, Dryer, Disposal, Stainless Steel Appliance(s)
Laundry Upper Level
Exterior
Exterior Feature Other
Garage Spaces 3.0
Community Features Park, Gated, Sidewalks, Street Lights, Street Paved
Roof Type Asphalt
Building
Lot Description Landscaped
Building Description Vinyl Siding, No
Sewer Public Sewer
Water Lake Michigan
Level or Stories 2 Stories
Structure Type Vinyl Siding
New Construction false
Schools
Elementary Schools Wayne Elementary School
Middle Schools Hawk Hollow Middle School
High Schools Bartlett High School
School District 46 , 46, 46
Others
HOA Fee Include Insurance,Other
Ownership Fee Simple
Special Listing Condition None
Read Less
Want to know what your home might be worth? Contact us for a FREE valuation!

Our team is ready to help you sell your home for the highest possible price ASAP

© 2026 Listings courtesy of MRED as distributed by MLS GRID. All Rights Reserved.
Bought with Joyce Courtney of The HomeCourt Real Estate