


$228,000
$229,900
0.8%For more information regarding the value of a property, please contact us for a free consultation.
1136 Gertsam DR Bradley, IL 60915
3 Beds
1 Bath
1,106 SqFt
Key Details
Sold Price $228,000
Property Type Single Family Home
Sub Type Detached Single
Listing Status Sold
Purchase Type For Sale
Square Footage 1,106 sqft
Price per Sqft $206
MLS Listing ID 12690989
Sold Date 09/24/26
Bedrooms 3
Full Baths 1
Year Built 1956
Annual Tax Amount $1,090
Tax Year 2025
Lot Dimensions 70x130
Property Sub-Type Detached Single
Property Description
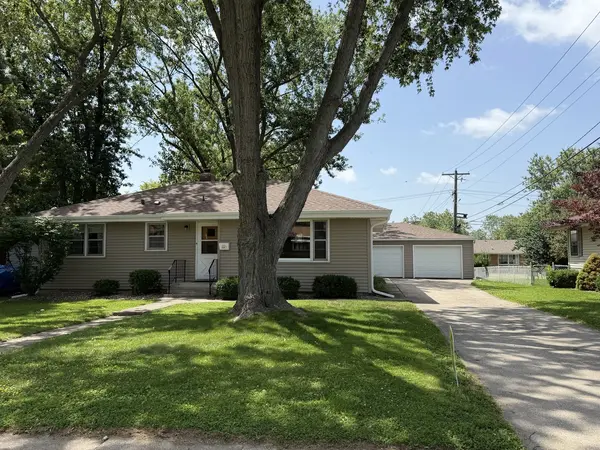
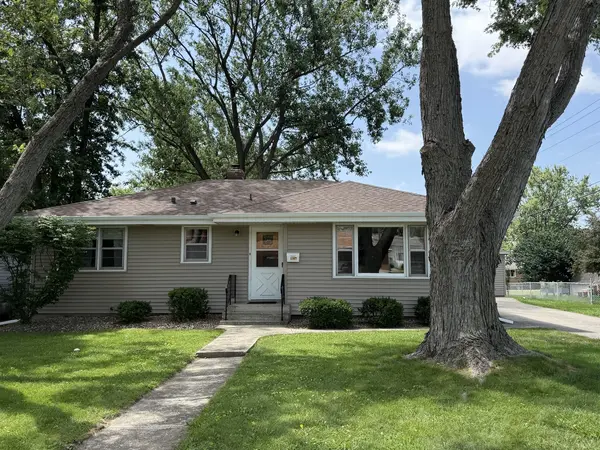
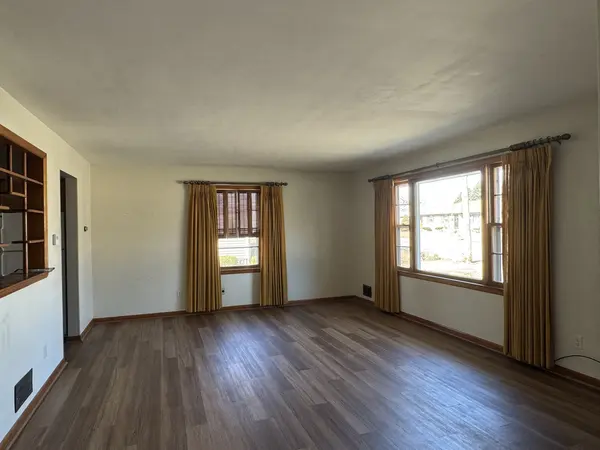
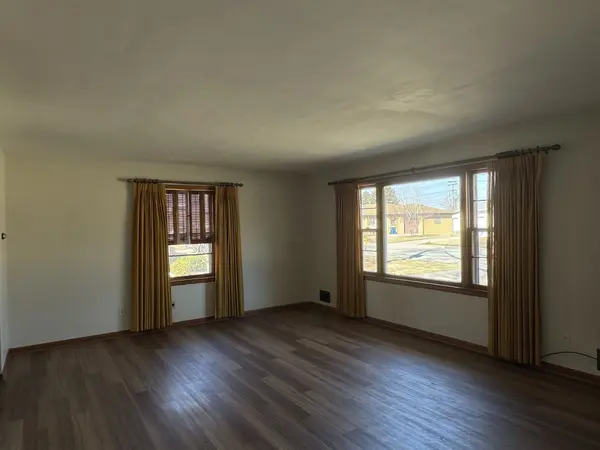
PRICE IMPROVEMENT! Welcome home to this charming and well-maintained ranch offering numerous recent updates and a convenient location close to schools, restaurants, and shopping! The home features three bedrooms, one bath, a spacious living room with bright windows that fill the space with natural light, and a great kitchen offering ample cabinetry for excellent storage. Beautiful new flooring was installed in the kitchen, living room, hallway, and bath in 2024, while fresh paint throughout the entire basement, along with a newly epoxied basement floor was just completed in 2026 and adds a clean, updated feel throughout the home. The full basement was also professionally Perma-Sealed in 2014 and provides a great, open layout with abundant storage space and endless potential. Major improvements include a new roof, siding, and gutters on both the house and garage installed in June 2026, along with the furnace, A/C, and sump pump, all replaced in 2014! Step outside to a dream backyard with plenty of room to relax, entertain, or play. The oversized 2.5-car garage is a huge bonus, offering exceptional space for vehicles, storage, or hobbies. This move-in ready home offers comfort, convenience, and peace of mind in a fantastic location! Sold As Is-call today!
Location
State IL
County Kankakee
Area Bradley
Zoning SINGL
Rooms
Basement Unfinished, Full
Interior
Interior Features 1st Floor Bedroom, 1st Floor Full Bath
Heating Natural Gas
Cooling Central Air
Flooring Hardwood
Equipment CO Detectors, Ceiling Fan(s), Sump Pump
Fireplace N
Appliance Range, Refrigerator
Exterior
Garage Spaces 2.0
Community Features Sidewalks, Street Paved
Building
Building Description Vinyl Siding, No
Sewer Public Sewer
Water Public
Level or Stories 1 Story
Structure Type Vinyl Siding
New Construction false
Schools
School District 61 , 61, 307
Others
HOA Fee Include None
Ownership Fee Simple
Special Listing Condition None
Read Less
Want to know what your home might be worth? Contact us for a FREE valuation!

Our team is ready to help you sell your home for the highest possible price ASAP

© 2026 Listings courtesy of MRED as distributed by MLS GRID. All Rights Reserved.
Bought with Jerrick Longest of @properties Christie�s International Real Estate