


$430,000
$415,000
3.6%For more information regarding the value of a property, please contact us for a free consultation.
1239 Yorkshire DR S Sycamore, IL 60178
4 Beds
2.5 Baths
2,561 SqFt
Key Details
Sold Price $430,000
Property Type Single Family Home
Sub Type Detached Single
Listing Status Sold
Purchase Type For Sale
Square Footage 2,561 sqft
Price per Sqft $167
Subdivision Foxpointe
MLS Listing ID 12701839
Sold Date 09/24/26
Bedrooms 4
Full Baths 2
Half Baths 1
Year Built 1997
Annual Tax Amount $10,505
Tax Year 2025
Lot Dimensions 105.96 X 143 X 48.27 X 131
Property Sub-Type Detached Single
Property Description
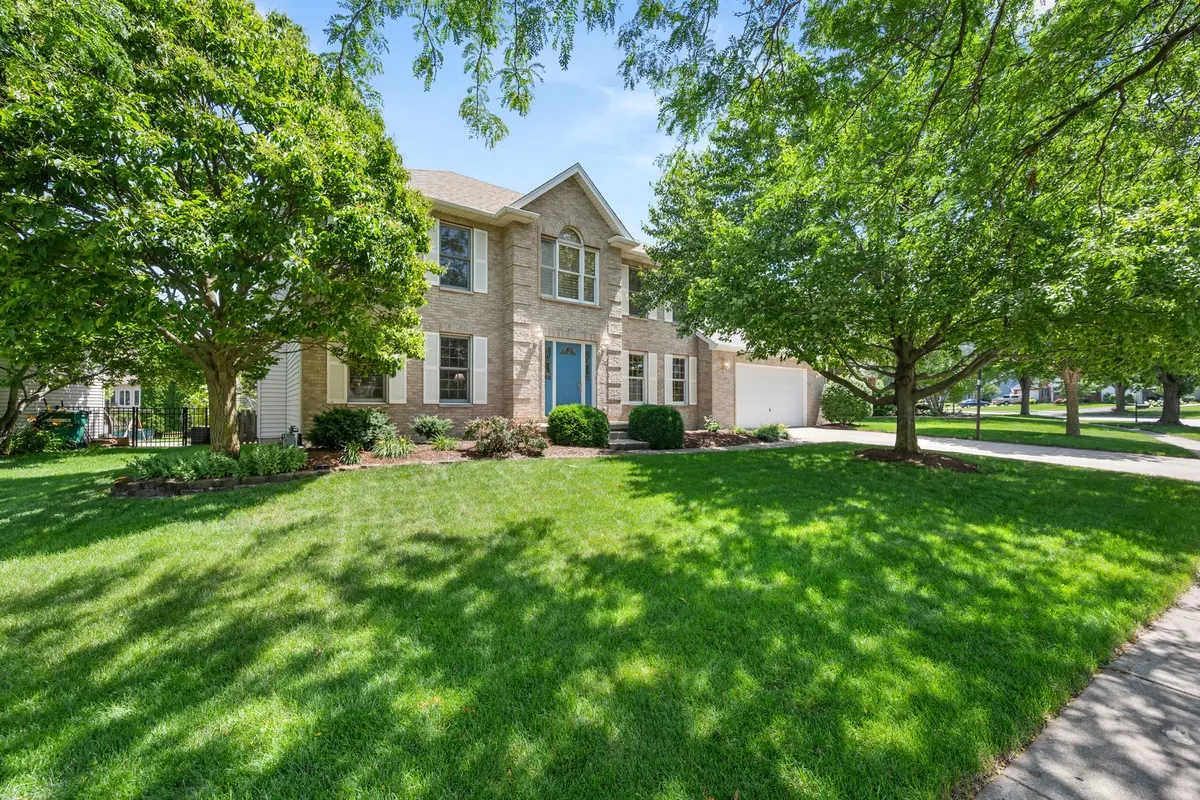
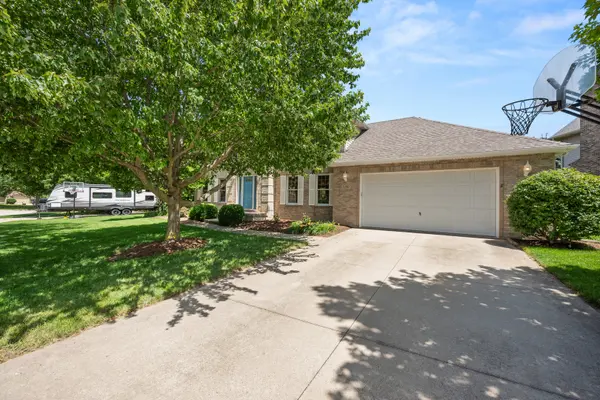
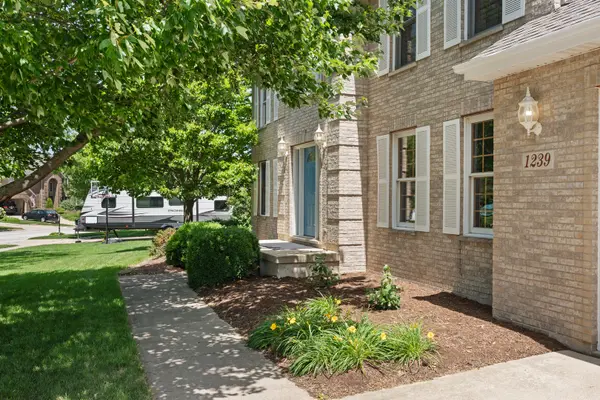
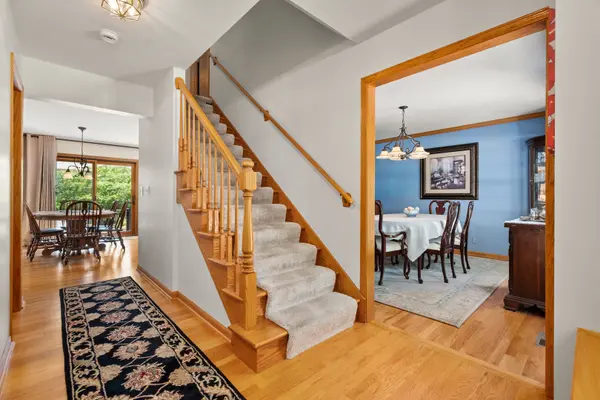
WELCOME HOME TO A PLACE WHERE YOU WILL FIND COMFORT AND GENEROUS LIVING SPACE IN A LOCATION YOU WILL LOVE! Nestled in the sought-after Foxpointe neighborhood, this beautifully maintained one-owner home is designed for everyday living and offers a place for memorable gatherings with family and friends! Conveniently located near shopping, restaurants, medical facilities, schools, and I-88 access, you'll enjoy both peaceful neighborhood living and easy access to everything you need. From the moment you step inside the welcoming foyer of this 4 bedroom, 2.5 bath home, you will find the half-open staircase that creates an inviting first impression. You'll appreciate the entry closet, and the warmth of gleaming hardwood floors, abundant natural light, and crown molding throughout much of this home. The formal living and dining rooms provide wonderful spaces for entertaining, while the heart of the home is the spacious kitchen featuring stainless steel appliances, a breakfast bar, and a casual dining area that flows seamlessly into the family room. Gather around the gas log fireplace with its classic brick surround and wood mantel, or step through the sliding glass doors to the newer composite deck overlooking the beautifully landscaped, spacious backyard. This is the perfect place for morning coffee, summer barbecues, or simply unwinding at the end of the day. Everyday convenience is thoughtfully incorporated with a main-level laundry room complete with washer, dryer, sink, and closet, along with direct access to the 2.5-car garage, which is wired for 220-volt service, has a dedicated work area, and built-in shelving. On the second level of the home you will find a spacious primary suite offering a walk-in closet and an updated private bath with dual-sink vanity, relaxing whirlpool tub, and separate shower. Three additional generously sized bedrooms provide abundant closet space and share a full bath with dual-sink vanity, and tub/shower, making busy mornings a breeze. The partially finished basement expands your living options with a large recreation room ideal for movie nights, hobbies, or a home gym, while the unfinished portion provides wonderful storage space. Combining thoughtful design, quality maintenance, beautiful outdoor spaces, and a great location, this is more than just a home, it's a place for you to begin making your own new memories! Updates/Improvements: Since 2020, master bath remodel and master bath windows, two-window unit in back bedroom, hardwood floors in dining room, carpet, hot water heater, water softener, and deck and railings. Roof, A/C, furnace, refrigerator, stove, microwave, dishwasher, washer and dryer approximately 10 years old.
Location
State IL
County Dekalb
Area Sycamore
Rooms
Basement Partially Finished, Full
Interior
Interior Features Walk-In Closet(s), Separate Dining Room
Heating Natural Gas, Forced Air
Cooling Central Air
Flooring Hardwood, Carpet
Fireplaces Number 1
Fireplaces Type Gas Log
Equipment Water-Softener Owned, CO Detectors, Ceiling Fan(s), Sump Pump
Fireplace Y
Appliance Range, Microwave, Dishwasher, Refrigerator, Washer, Dryer, Disposal, Stainless Steel Appliance(s), Water Softener Owned, Humidifier
Laundry Main Level, Laundry Closet, Sink
Exterior
Garage Spaces 2.5
Community Features Curbs, Sidewalks, Street Lights, Street Paved
Roof Type Asphalt
Building
Building Description Aluminum Siding,Brick, No
Sewer Public Sewer
Water Public
Level or Stories 2 Stories
Structure Type Aluminum Siding,Brick
New Construction false
Schools
School District 427 , 427, 427
Others
HOA Fee Include None
Ownership Fee Simple
Special Listing Condition None
Read Less
Want to know what your home might be worth? Contact us for a FREE valuation!

Our team is ready to help you sell your home for the highest possible price ASAP

© 2026 Listings courtesy of MRED as distributed by MLS GRID. All Rights Reserved.
Bought with John Craig of Weichert REALTORS Signature Professionals