



$468,800
$475,000
1.3%For more information regarding the value of a property, please contact us for a free consultation.
2204 Seaton AVE Joliet, IL 60431
6 Beds
3.5 Baths
2,710 SqFt
Key Details
Sold Price $468,800
Property Type Single Family Home
Sub Type Detached Single
Listing Status Sold
Purchase Type For Sale
Square Footage 2,710 sqft
Price per Sqft $172
MLS Listing ID 12679033
Sold Date 10/14/26
Bedrooms 6
Full Baths 3
Half Baths 1
HOA Fees $50/mo
Year Built 2005
Annual Tax Amount $8,191
Tax Year 2025
Lot Dimensions 75x125
Property Sub-Type Detached Single
Property Description
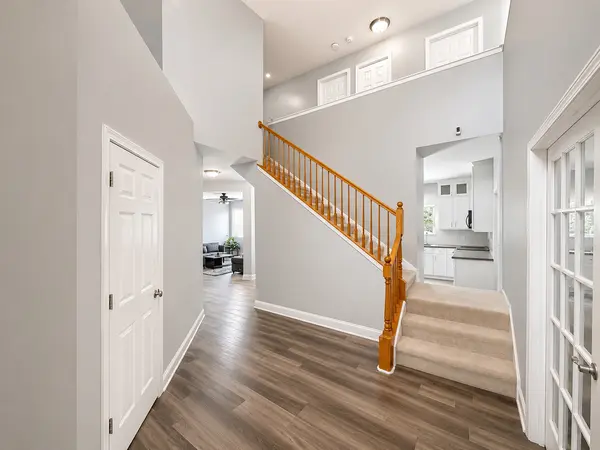
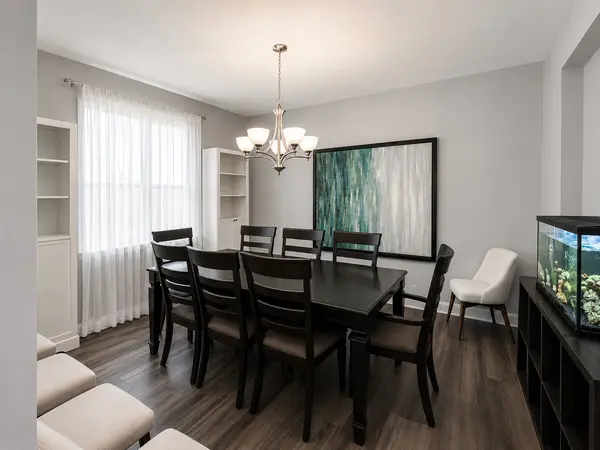
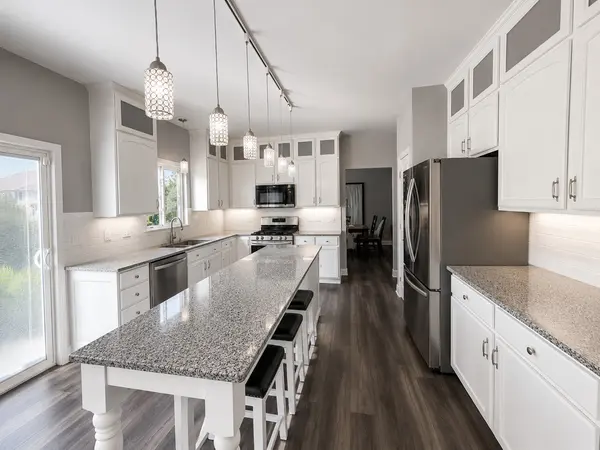
This lovely family home is located in the great Greywall Club subdivision. The house features a completely refurbished kitchen with granite countertops, a stainless steel gas cooking range and refrigerator, and a dishwasher. LVP flooring is featured throughout the first floor of the residence, with neutral carpeting on the second level. There is a lovely formal dining area for hosting and entertaining, as well as a home office with built-in storage and an amazing window seat. The master bedroom includes a shower, soaking tub, dual vanities, and two spacious walk-in closets. Additionally, there are three spacious guest rooms, each with its own guest bathroom, including a garden tub. The basement is completely finished, with LVP flooring throughout, two extra bedrooms, walk-in closets, and a full bathroom. There is also additional living space with a home theater projector, ideal for movie and game nights. The backyard is entirely gated and includes a large patio.
Location
State IL
County Kendall
Area Joliet
Rooms
Basement Finished, Full
Interior
Interior Features Vaulted Ceiling(s), Walk-In Closet(s), Bookcases, Open Floorplan, Granite Counters, Separate Dining Room, Pantry
Heating Natural Gas, Forced Air
Cooling Central Air
Fireplaces Number 1
Equipment Water-Softener Owned
Fireplace Y
Appliance Range, Microwave, Dishwasher, High End Refrigerator, Washer, Dryer, Disposal, Water Softener, Gas Oven
Laundry Main Level, Sink
Exterior
Garage Spaces 3.0
Community Features Clubhouse, Park, Lake, Sidewalks, Street Lights
Roof Type Asphalt
Building
Building Description Vinyl Siding, No
Sewer Public Sewer
Water Public
Level or Stories 2 Stories
Structure Type Vinyl Siding
New Construction false
Schools
Elementary Schools Thomas Jefferson Elementary Scho
Middle Schools Aux Sable Middle School
High Schools Plainfield South High School
School District 202 , 202, 202
Others
HOA Fee Include Clubhouse,Exercise Facilities,Pool
Ownership Fee Simple w/ HO Assn.
Special Listing Condition None
Read Less
Want to know what your home might be worth? Contact us for a FREE valuation!

Our team is ready to help you sell your home for the highest possible price ASAP

© 2026 Listings courtesy of MRED as distributed by MLS GRID. All Rights Reserved.
Bought with Ondrea Weikum-Grill of Compass