


$321,500
$349,000
7.9%For more information regarding the value of a property, please contact us for a free consultation.
517 Danny DR Shorewood, IL 60404
4 Beds
2 Baths
1,621 SqFt
Key Details
Sold Price $321,500
Property Type Single Family Home
Sub Type Detached Single
Listing Status Sold
Purchase Type For Sale
Square Footage 1,621 sqft
Price per Sqft $198
Subdivision Shorewood Meadows
MLS Listing ID 12760486
Sold Date 11/05/26
Bedrooms 4
Full Baths 2
Year Built 1979
Annual Tax Amount $6,400
Tax Year 2025
Lot Size 9,583 Sqft
Lot Dimensions 78 X 129
Property Sub-Type Detached Single
Property Description
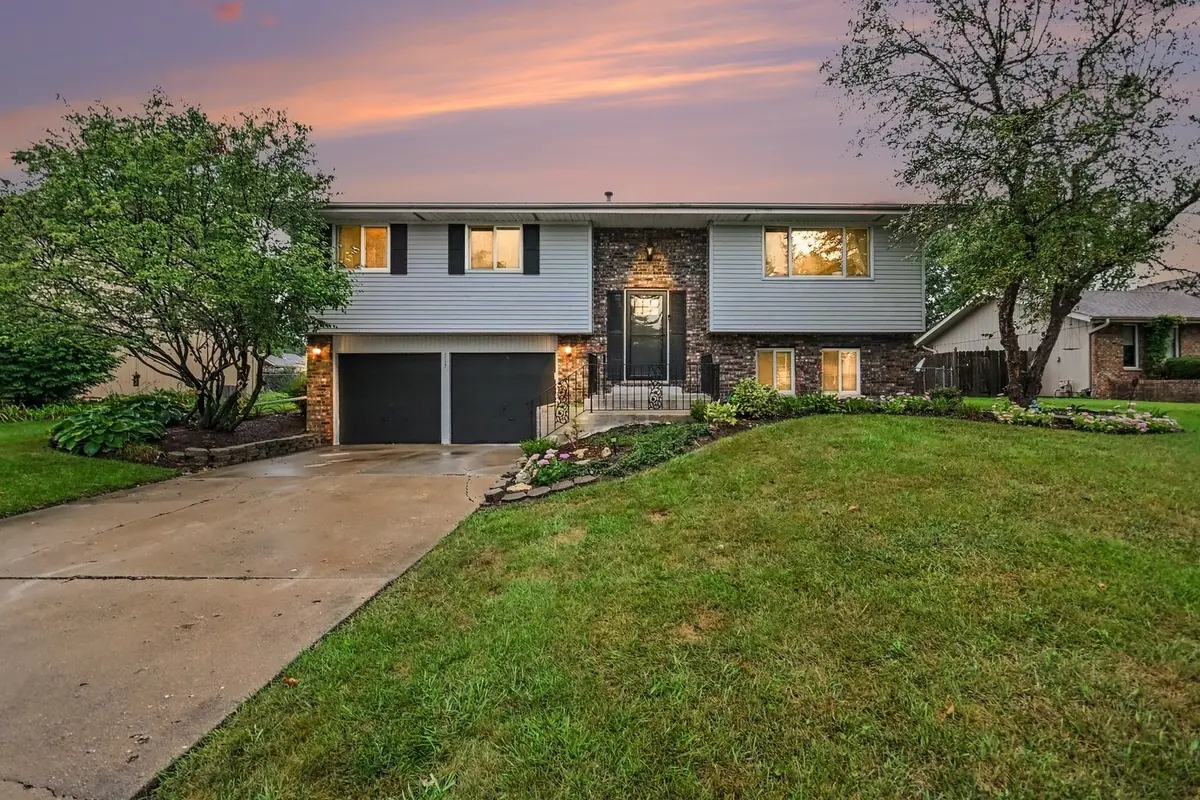
This well-maintained home in the Shorewood Meadows subdivision offers 4 Bedrooms, 2 full Baths, and an open concept floor plan. Inside you will find a bright and inviting interior with a comfortable layout designed for everyday living and entertaining. The kitchen is both stylish and functional with abundant cabinet and counter space, and a convenient breakfast bar. The kitchen flows seamlessly into the dining room and living room, creating an open and connected space for entertaining. Sliding glass doors provide easy access to the backyard oasis, extending your living space outdoors. Step outside and enjoy your own private retreat! The expansive deck overlooks the above-ground pool, creating the perfect setting for summer gatherings, weekend barbecues, or relaxing poolside. The backyard is fully fenced, providing plenty of space for outdoor activities, entertaining, and enjoying the warmer months. The English-style basement features a spacious recreation room complete with a TV wall mount to hold a 65" TV and built-in stereo surround sound system that will remain with the home. It's an ideal space for movie nights or watching the next big game. The basement also includes the 4th bedroom, offering flexibility for guests, a home office, or hobby space. Additional features include a 2-car garage and a storage shed, providing convenient parking and plenty of room for tools, outdoor equipment, and extra storage. Located within the Troy school district, convenient access to, parks, shopping, dining, and major expressways, this home offers a wonderful combination of comfort, functionality, and location. Don't miss your opportunity to make it your own-schedule your private showing today!
Location
State IL
County Will
Area Shorewood
Rooms
Basement Finished, Rec/Family Area, Daylight
Interior
Interior Features Vaulted Ceiling(s), Open Floorplan
Heating Gas, Forced Air
Cooling Central Air
Equipment Ceiling Fan(s), Sump Pump, Water Heater-Gas
Fireplace N
Appliance Double Oven, Dishwasher, Refrigerator, Washer, Dryer, Disposal, Electric Cooktop
Laundry Gas Dryer Hookup
Exterior
Exterior Feature Lighting
Garage Spaces 2.0
Pool Above Ground
Community Features Curbs, Sidewalks, Street Lights, Street Paved
Building
Building Description Vinyl Siding,Brick, No
Sewer Public Sewer
Water Public
Level or Stories Raised Ranch
Structure Type Vinyl Siding,Brick
New Construction false
Schools
Middle Schools Troy Middle School
High Schools Joliet West High School
School District 30C , 30C, 204
Others
HOA Fee Include None
Ownership Fee Simple
Special Listing Condition None
Read Less
Want to know what your home might be worth? Contact us for a FREE valuation!

Our team is ready to help you sell your home for the highest possible price ASAP

© 2026 Listings courtesy of MRED as distributed by MLS GRID. All Rights Reserved.
Bought with Christa DiDonato of Coldwell Banker Realty